
Pope Design Group was engaged by JL Commercial Services to design the buildout of three spec suites on the 10th floor, with flexibility for future tenants in mind. These premium suites take advantage of natural light and exposure that existed in of much of the original building.
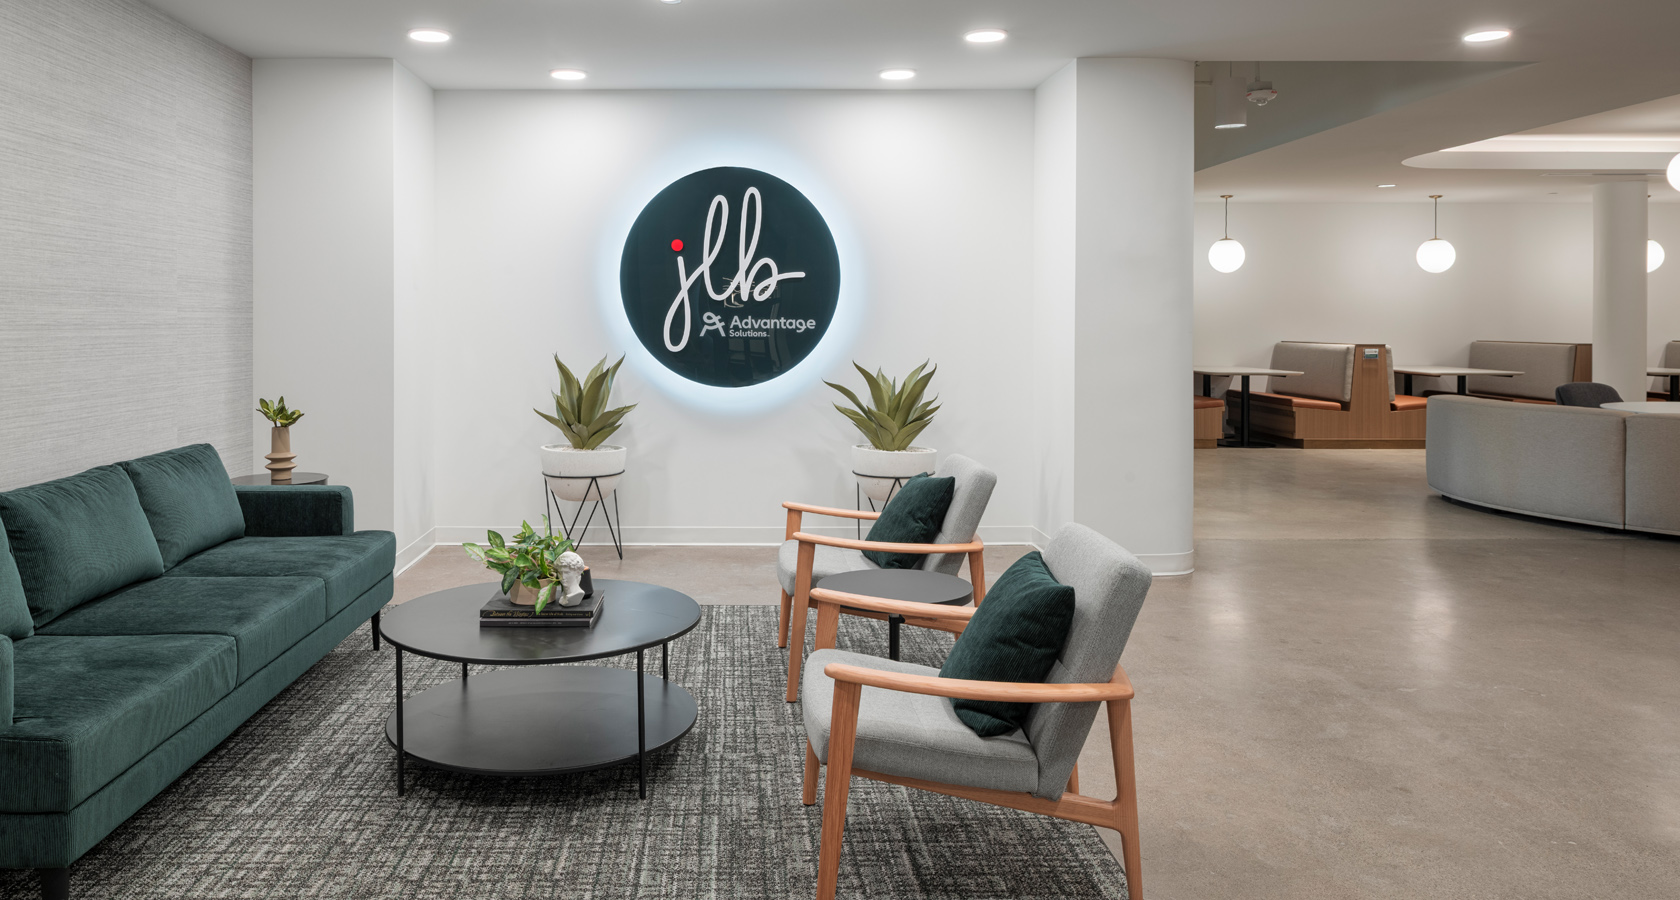
During the design process, one suite was leased by tenant JLB, an award-winning retail consulting firm. Collaboration with their team of brand strategy experts resulted in a cohesive design that feels contemporary and thoughtfully detailed, balancing warmth and texture throughout the functional space.
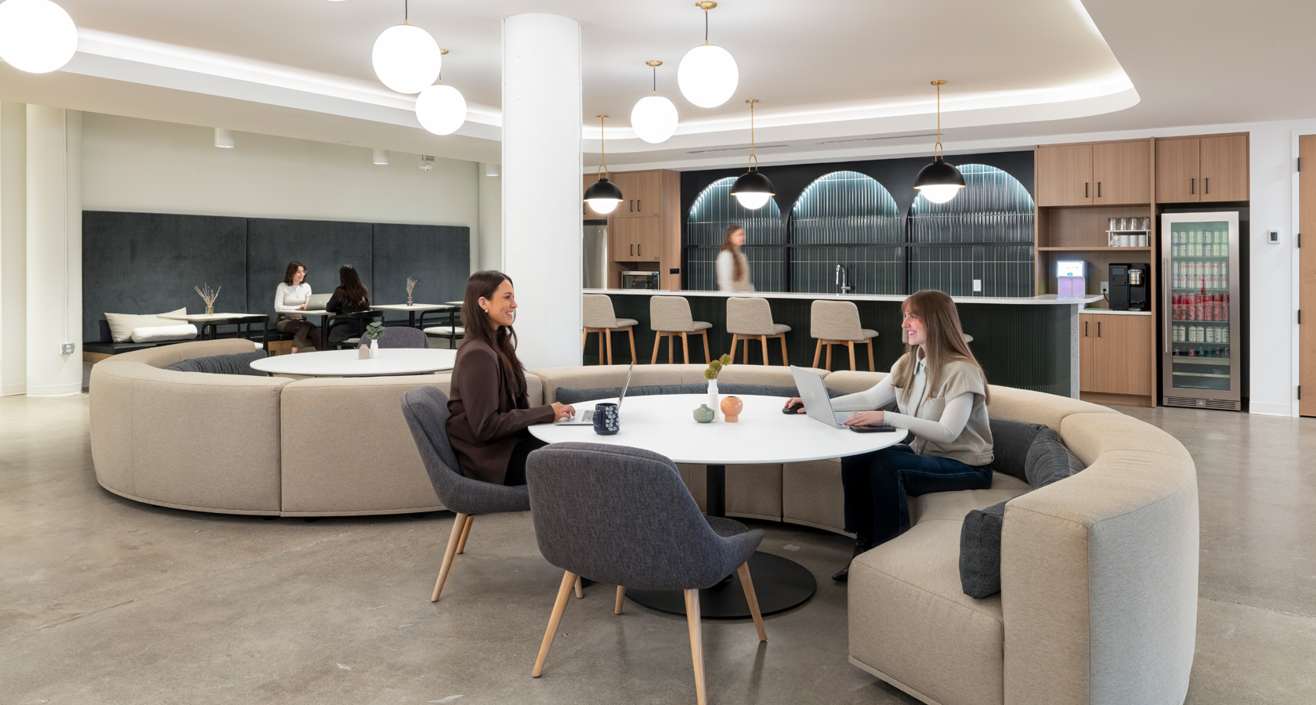
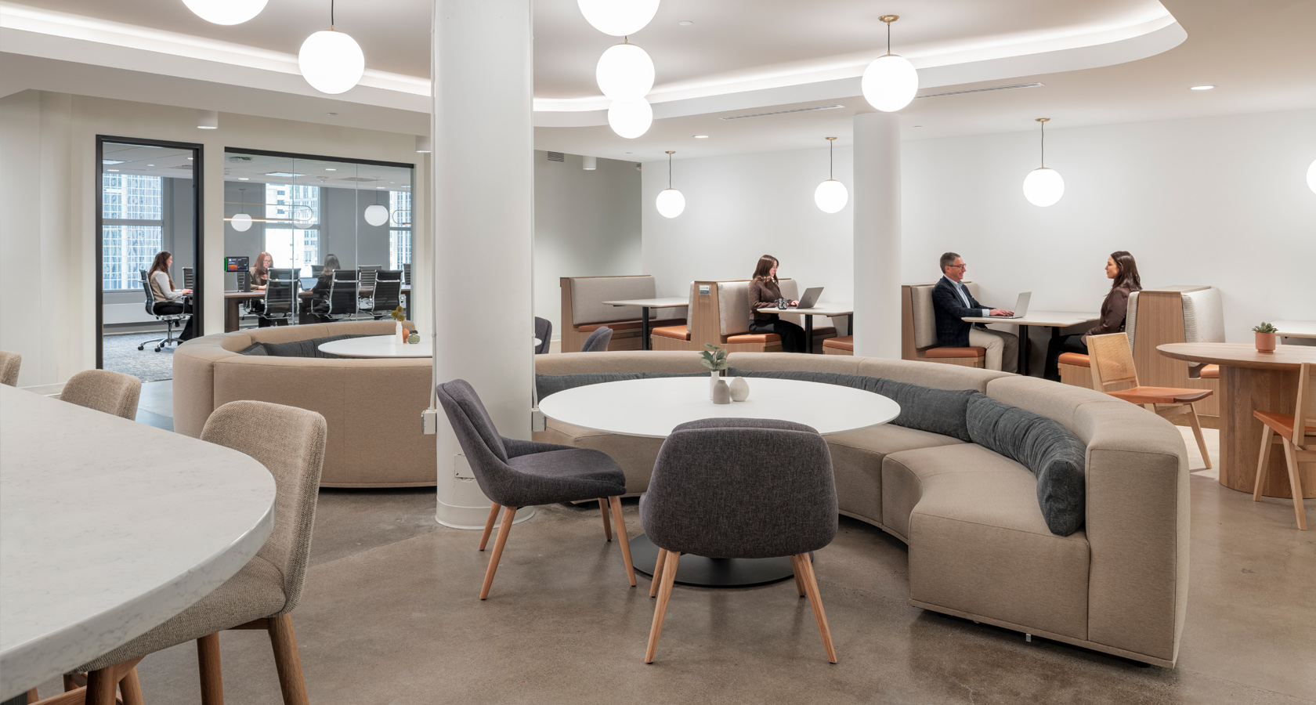
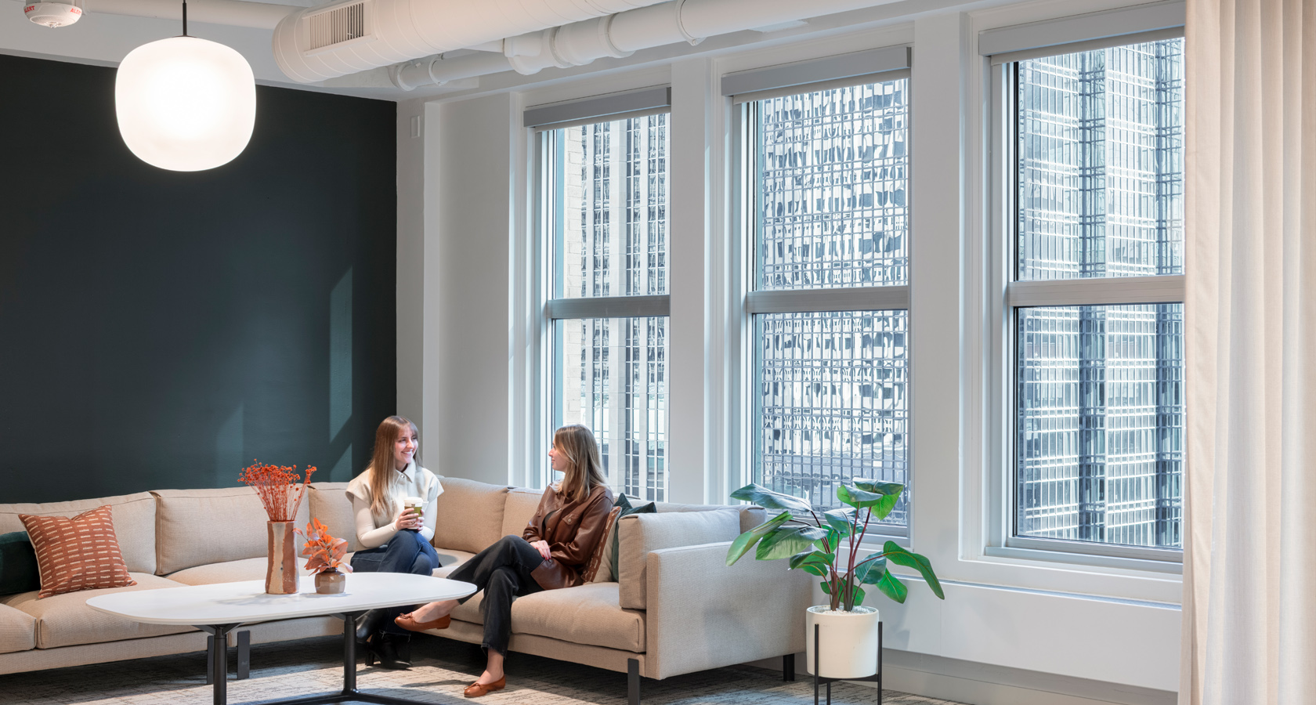
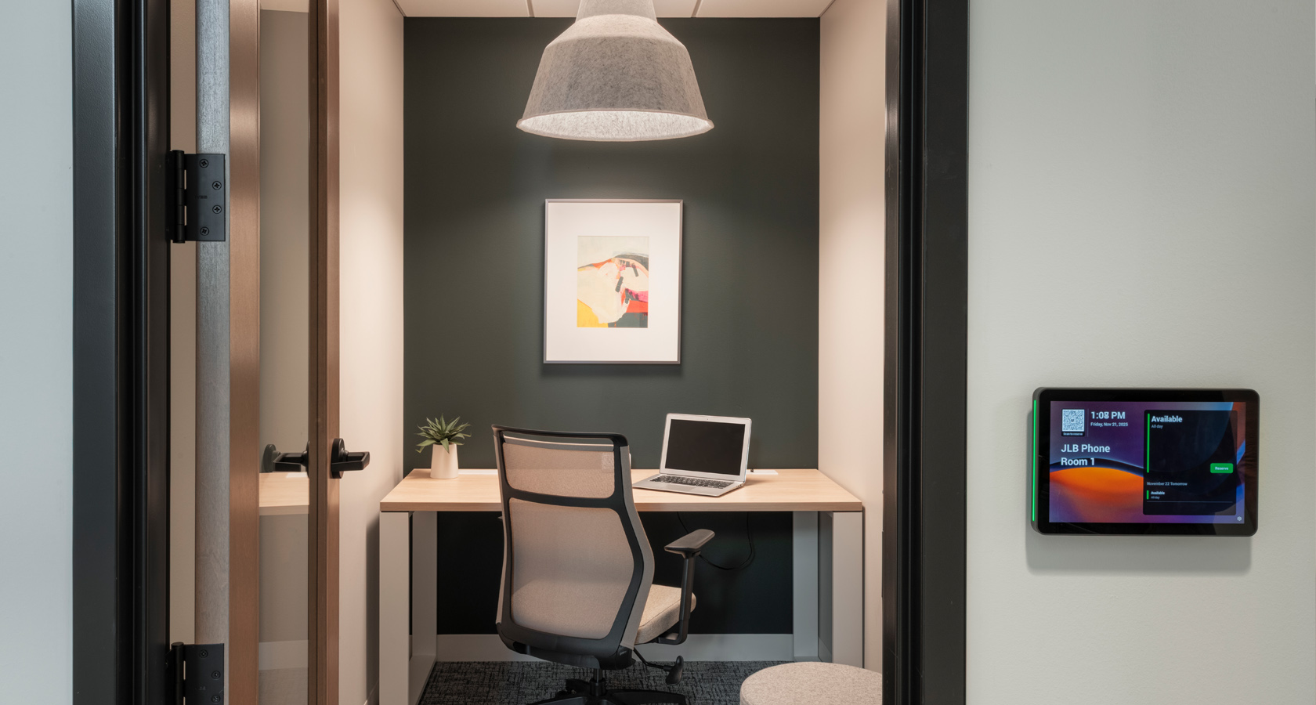
The customized suite is designed for JLB’s unique work and features a lobby with delivery alcove, work café, versatile workstations, and a variety of collaboration spaces. Planogram rooms and conference rooms provide ideal space for product displays and idea pitches.
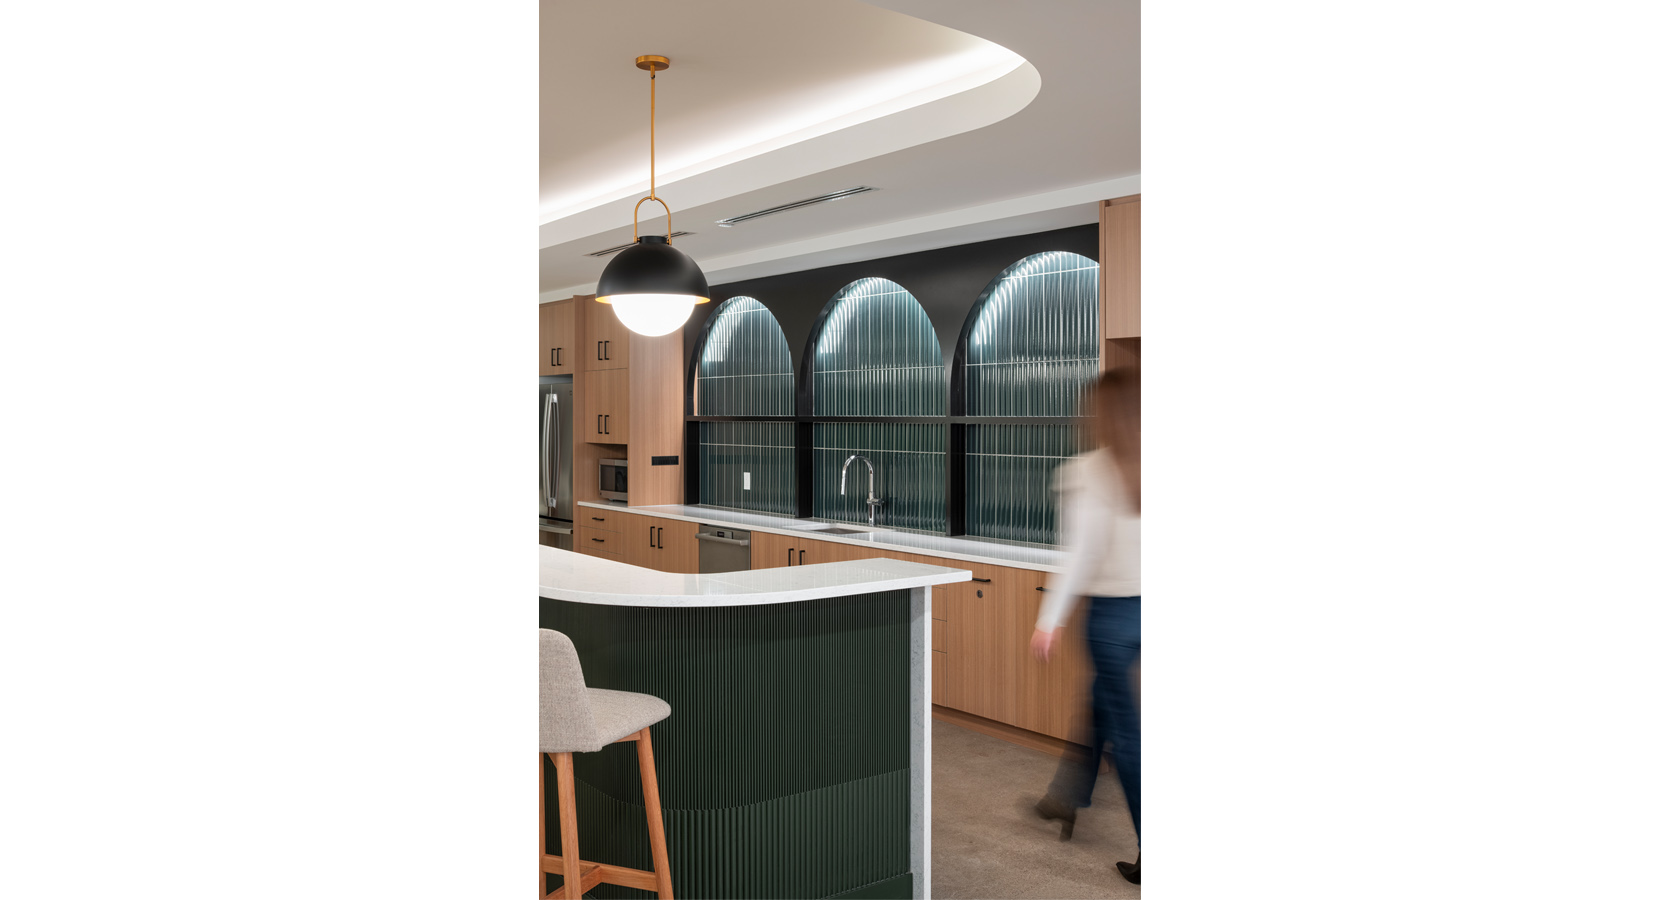
The modern, hospitality-style break area and including a vertically fluted island facade and arched wall niches backed with ribbed glass tiles. Soft, integrated lighting highlights the curves of the ceiling and arches, giving the room a calm, upscale ambiance. Brass and black pendant lighting adds a touch of elegance, while white stone countertops keep the palette bright and clean.