
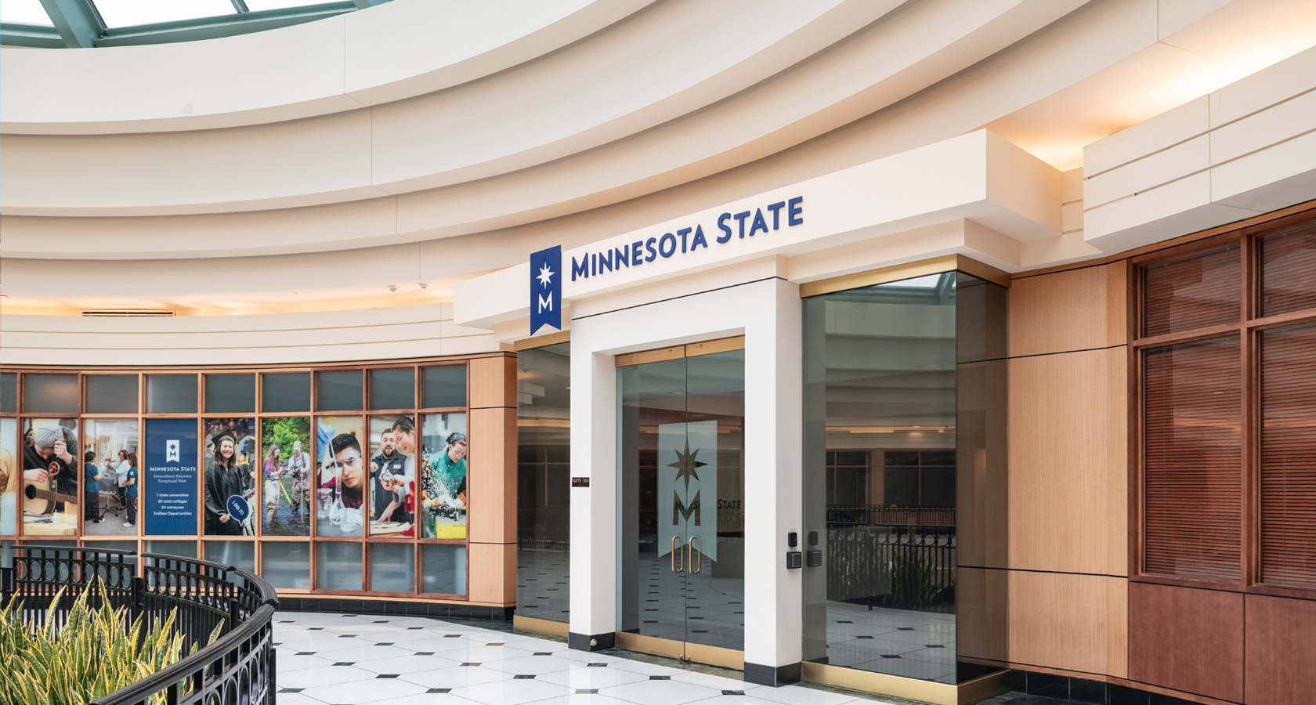
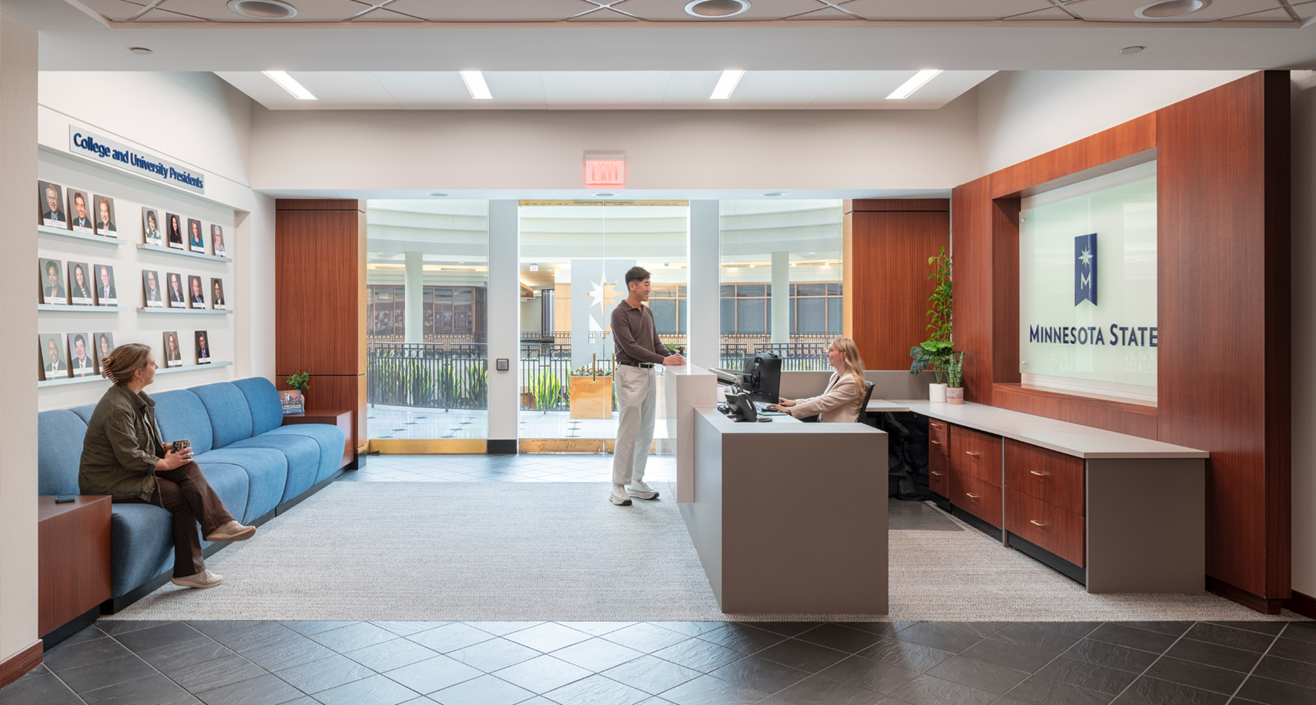
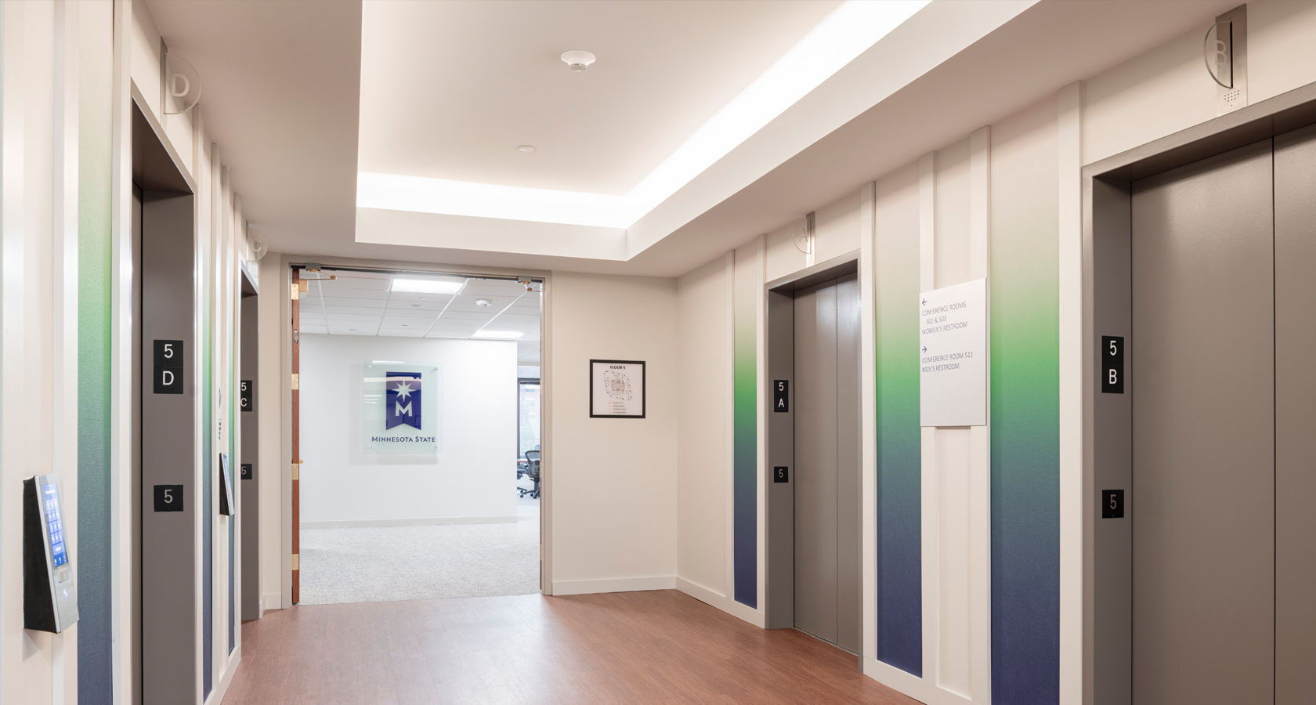
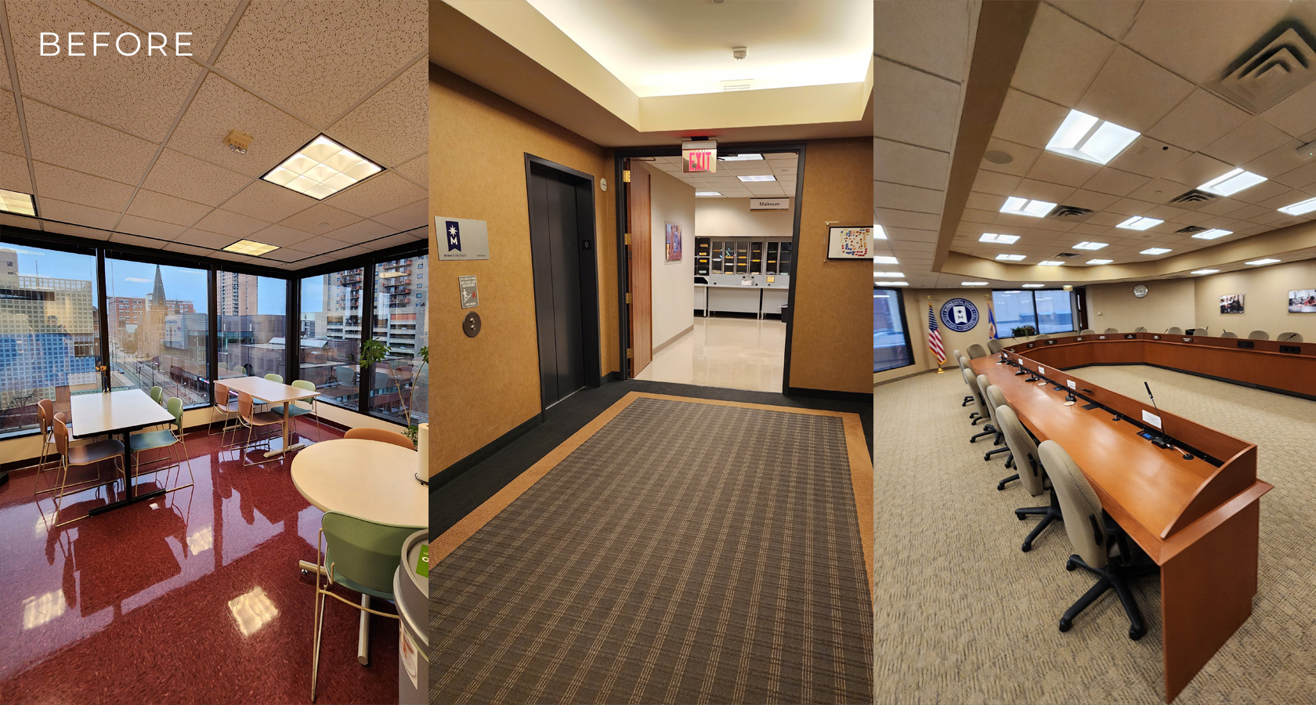
Minnesota State (formerly MN State Colleges & Universities) was dealing with the challenges of outdated and disjointed office space. After a significant space usage study, Minnesota State evaluated their real estate options and ultimately decided to stay at the Wells Fargo Place building in downtown St. Paul, but reduce their lease square footage by consolidating on Floors 3-6.
The organization hired Pope Design Group to design a renovation of the floors to accommodate a more flexible work environment by reimagining the environment to better meet their current and future needs.
To create a destination workplace for staff, the design creates a space that is energized, flexible, and collaborative. A big goal was to also improve technology throughout Minnesota State’s office by incorporating universal solutions for conference and virtual meeting rooms, access to power that supports employee choice, and platforms that support equitable participation by both in person and virtual meeting participants.
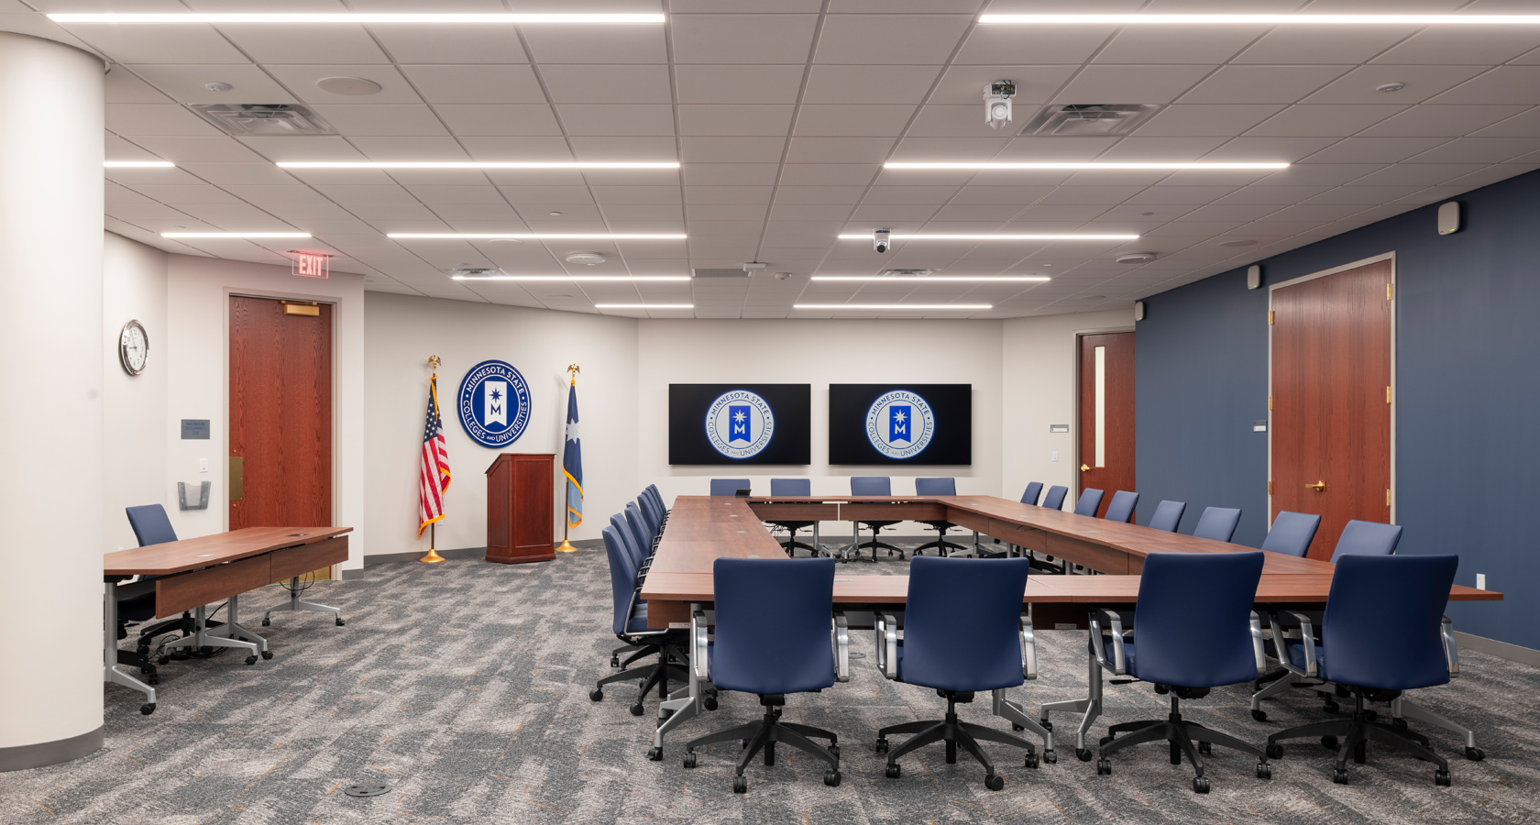
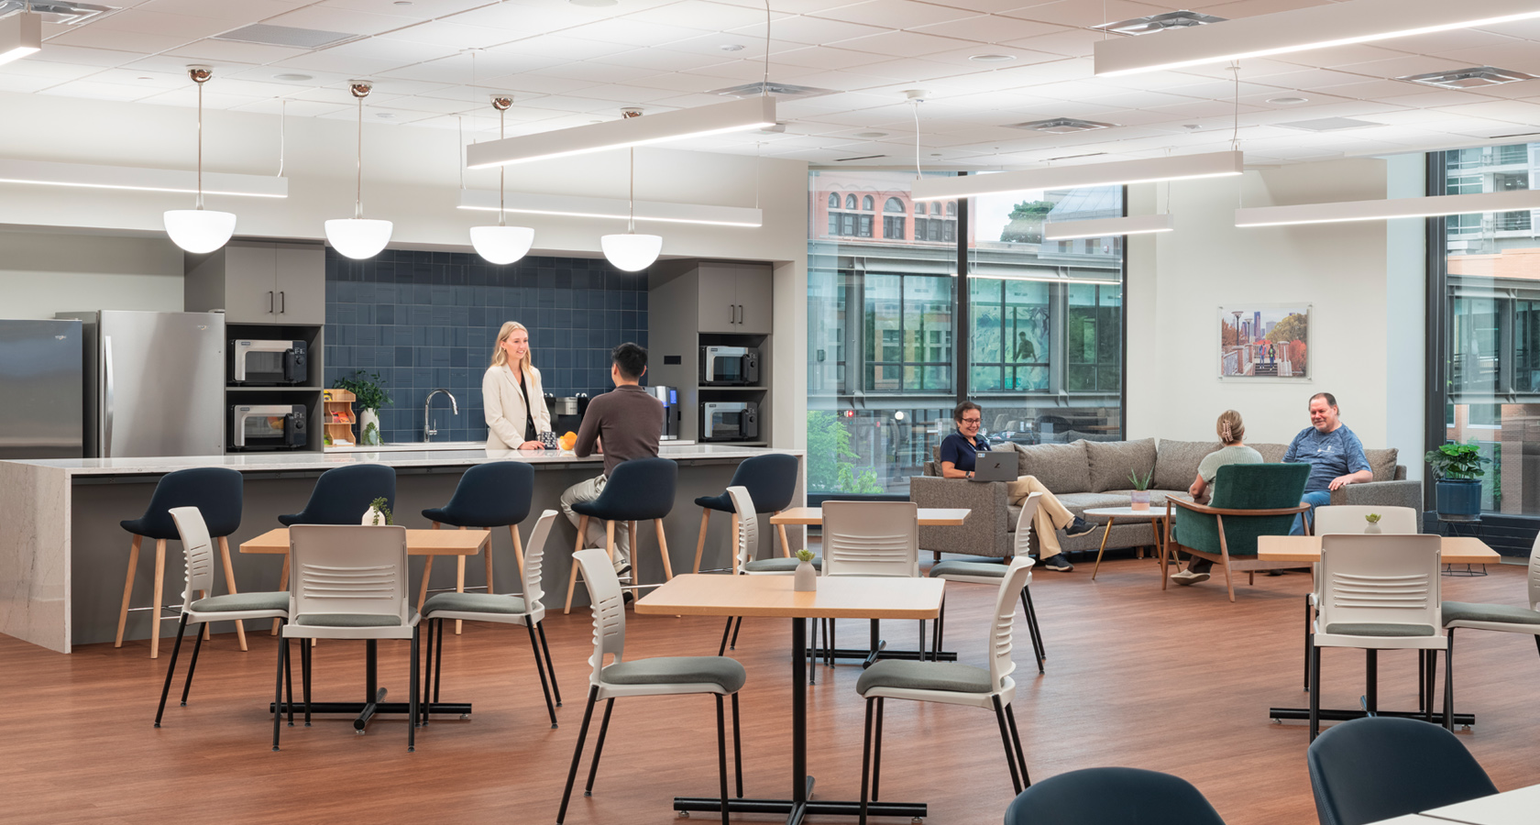
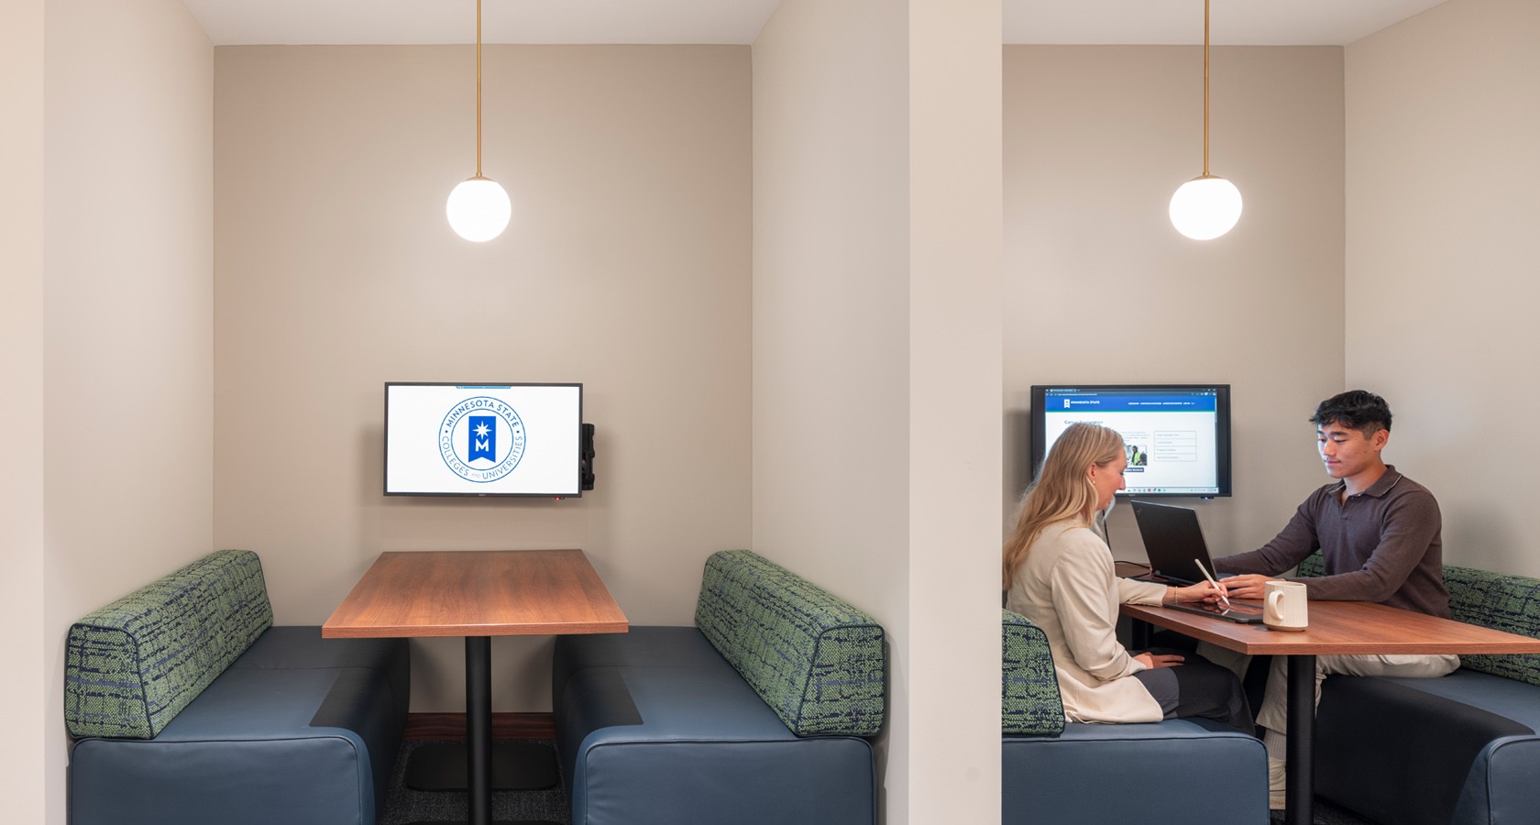
Highlights include a new work cafe with a variety of seating, collaborative booths and large and small conference spaces. The renovation created an expandable meeting room with ability to host all campus leadership and board meetings in person.
Sustainability and wellness was also considered by increasing access to natural light and outdoor views, enhancing thermal comfort and updating lighting throughout.