
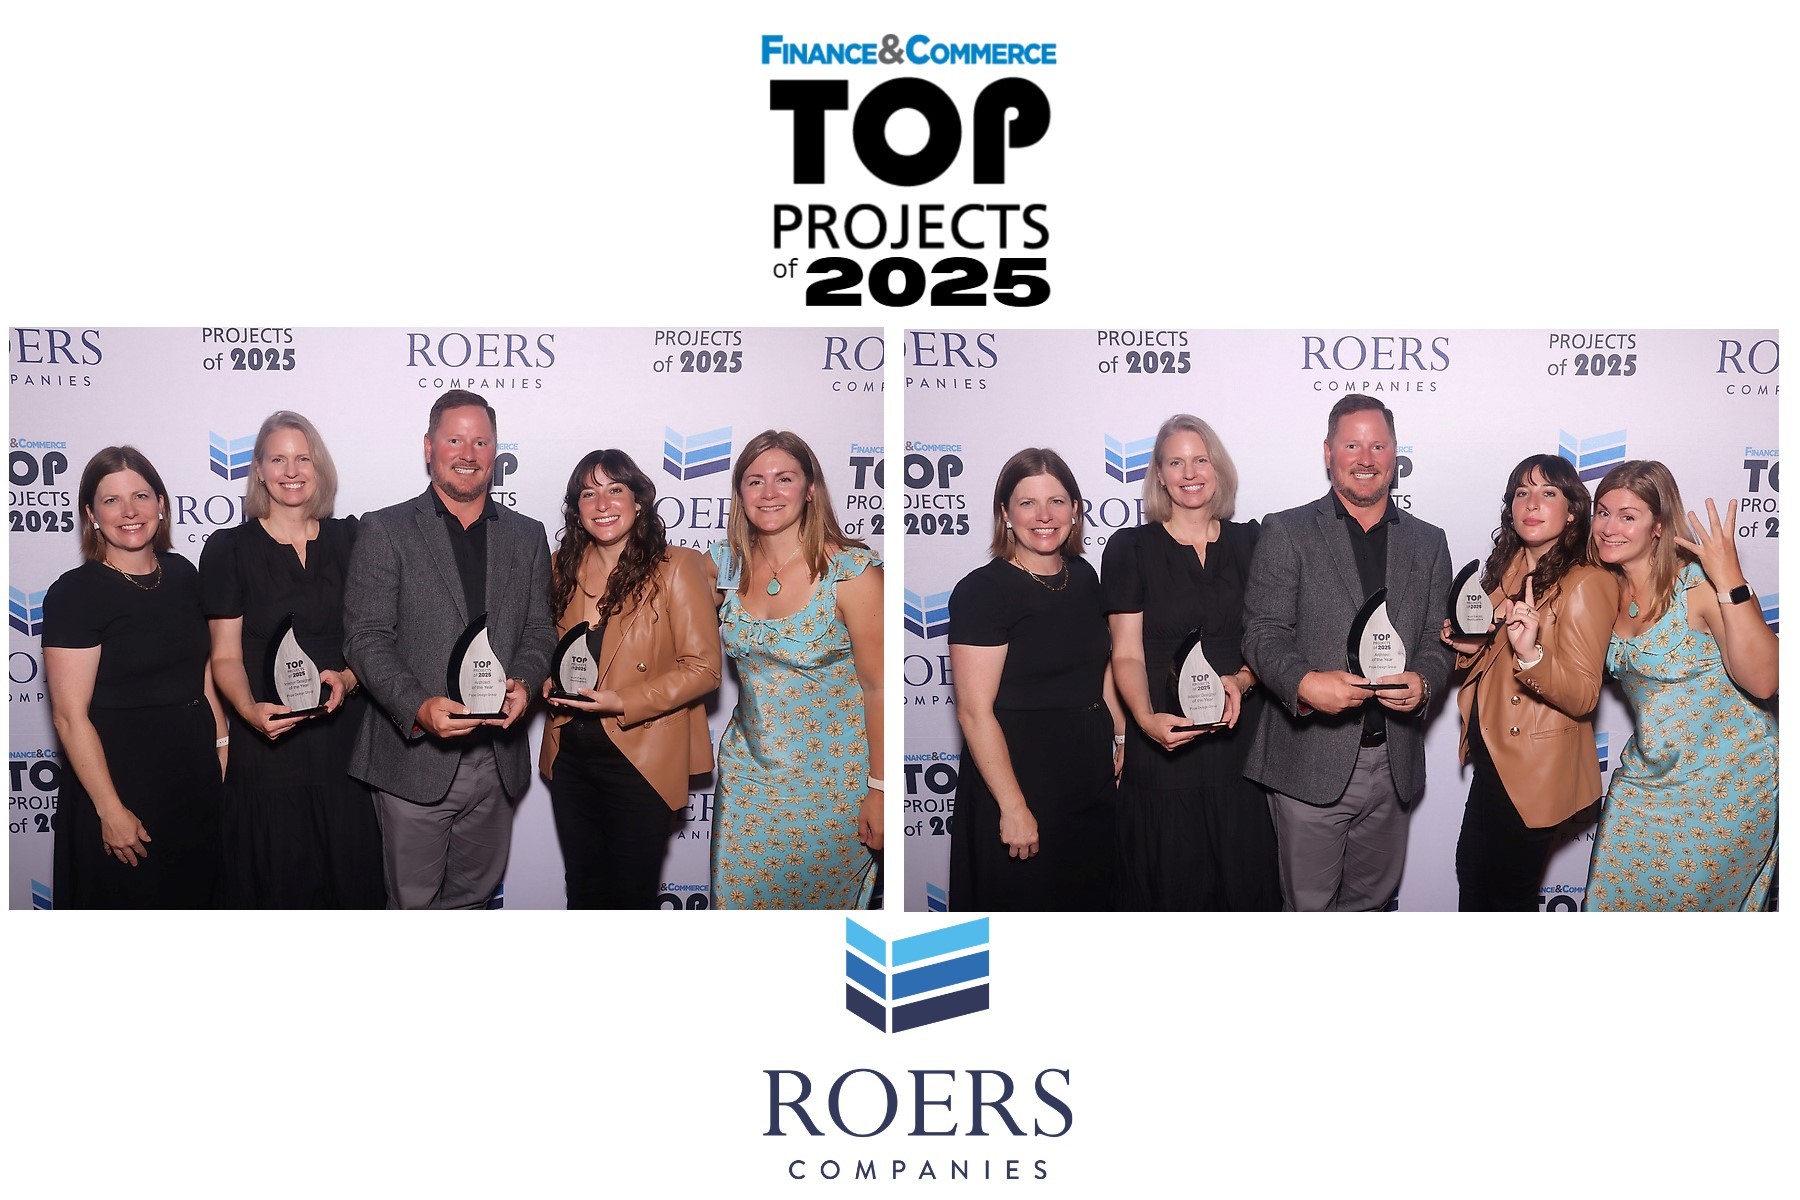
Finance & Commerce 2026 Top Projects Event
Monday, July 27th, 2026
Finance & Commerce held their annual Top Projects Award Celebration last week, and we are thrilled to share project and firm recognitions!
We celebrated with our clients, colleagues and project partners, and for the second year in a row, Pope Design Group was selected by Finance & Commerce as the Top Architect of the Year, and the fourth year in a row as the Top Interior Designer of the Year!
This recognition represents the efforts of our talented employees and the outcome of incredible collaboration with clients and industry partners. We are honored by the recognition and celebrate the work we’ve accomplished together to enhance lives through architecture and interior design. Finance & Commerce’s Top Projects Award Celebration was held on July 23, 2026 at Quincy Hall. The Top Projects of 2025 honorees represent excellence in design and construction, as well as collaboration, resilience, and innovation across industries.
This year’s celebrated projects included the following:
HUNT ELECTRIC HEADQUARTERS
Hunt Electric, a rapidly growing national electrical design, build, and maintenance firm, transformed the Eagan Innovation Center, a former office/warehouse/assembly facility, into a dynamic headquarters purpose-built for Hunt’s culture and expanding operations. Working in close collaboration with company leadership, the design team translated core brand values into built form, delivering a workplace that balances collaborative workspaces, advanced training facilities, and hospitality-driven amenities. Thoughtful, inventive planning unlocks the building’s full potential, creating a scalable headquarters that is as future-ready as the organization it serves while honoring the embodied value of an existing structure and extending its life for decades to come.
PAR SYSTEMS AT SEVEN LAKES
PAR Systems is a global leader in engineered automation solutions, designing and building custom manufacturing systems for the world’s most complex and mission-critical industries. Based in Shoreview, the new 140,000 SF headquarters and state-of-the-art production facility was designed adjacent to the company’s existing facilities, giving them space to expand capabilities, and room to boost capacity by 40%. The facility is designed with many features to support the unique requirements of PAR Systems’ processes, from collaborative office space to cutting edge cleanroom and laboratories, designed to meet the evolving needs of their aerospace, nuclear and medical device clients.
SUMMIT ORTHOPEDICS PLYMOUTH BASS LAKE CLINIC AND ABULATORY SURGERY CENTER
Summit Orthopedics’ new Plymouth Bass Lake Clinic and Plymouth Ambulatory Surgery Center (ASC) was developed by Scannell Properties as the first phase of the master redevelopment of the former 75-acre Prudential Insurance campus. The new 78,000 SF medical hub offers comprehensive orthopedics care, combining an ambulatory surgery center, clinic, physical therapy, imaging services, and urgent care.
This project included co-developers, real estate partners, medical tenant and project manager, two general contractors, and design team, plus a large network of consultants and subcontractors. Everyone involved went the extra mile to collaborate and achieve Summit Orthopedics’ patient-focused design goals, while delivering a building solution that established a solid foundation for The Boulevard redevelopment.
VISTA PRAIRIE AT EAGLE POINTE
Vista Prairie at Eagle Pointe is a new 134-unit senior community in the rural area of St. Francis, Minnesota. The campus fills a critical gap for the local market by offering housing and services from independent living, assisted living, memory care and care suites, to allow local residents to age in place as their needs evolve. Eagle Pointe is a beautiful new senior community in an underserved market, and it was completed despite many regulatory, staffing, construction market and financing challenges.
WADAAG COMMONS
In Somali, ‘Wadaag’ means to share. That’s at the heart of Wadaag Commons, a new affordable, family-oriented apartment community in Minneapolis. Noor Companies and Redesign partnered to develop this transformative 39-unit community to support multi-generational families through thoughtful, culturally responsive design. As the Seward Commons redevelopment final phase, the project combines affordability, sustainability, and community. The building offers one- to four-bedroom units, shared amenities, and outdoor spaces that promote connection and wellbeing. Extensive collaboration with stakeholders and future residents shaped the program, resulting in a housing model that prioritizes dignity, flexibility, and long-term livability while revitalizing a constrained urban site.
Congratulations to all the winners at this year’s event!
Check out the event program to see all of the projects and companies that were recognized this year.