
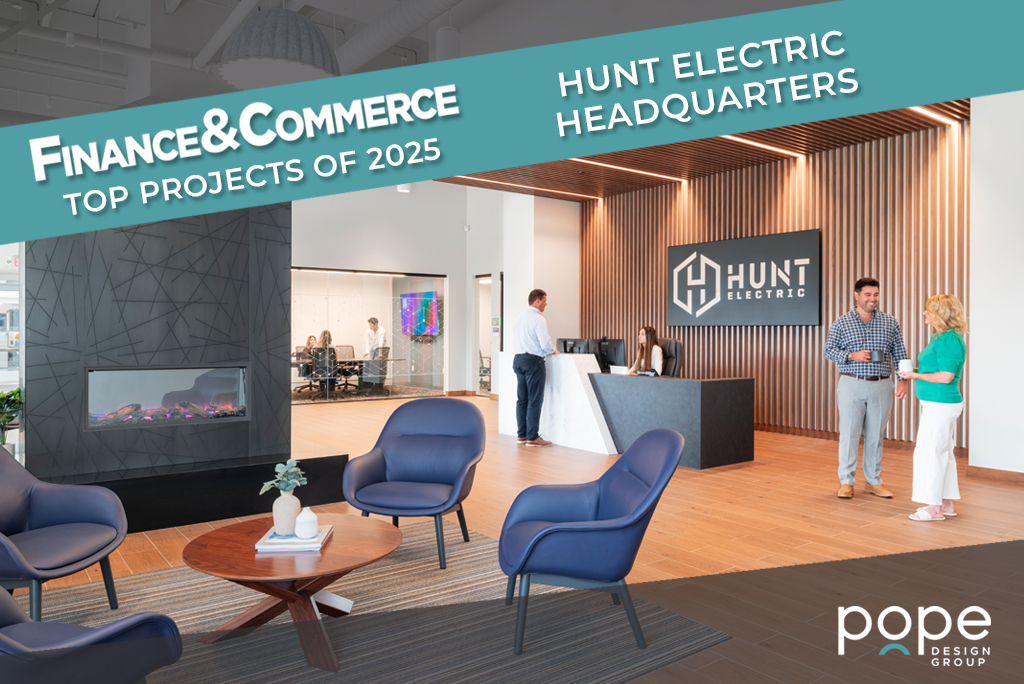
F&C Top Projects: Hunt Electric Headquarters
Monday, July 6th, 2026
Hunt Electric Headquarters was selected as one of Finance & Commerce’s Top Projects of 2025, recognizing Minnesota’s top design and construction projects for the year.
An independent panel of judges selected 50 honorees for the annual program. Projects are judged on their degree of difficulty, creativity in design, innovative construction techniques, cooperation among contractors and management, and sustainability efforts. Congratulations to the entire Hunt Electric team on this recognition!
Hunt Electric Headquarters
1000 Blue Gentian Road, Eagan, MN 55121
Hunt Electric, a rapidly growing national electrical design, build, and maintenance firm, transformed the Eagan Innovation Center, a former office/warehouse/assembly facility, into a dynamic headquarters purpose-built for Hunt’s culture and expanding operations. Working in close collaboration with company leadership, the design team translated core brand values into built form, delivering a workplace that balances collaborative workspaces, advanced training facilities, and hospitality-driven amenities. Thoughtful, inventive planning unlocks the building’s full potential, creating a scalable headquarters that is as future-ready as the organization it serves while honoring the embodied value of an existing structure and extending its life for decades to come.
The Hunt Electric Headquarters demanded creative problem-solving at every stage, beginning with the building itself. Immovable oversized columns, fixed vertical circulation, and an indoor upper-level parking deck presented formidable planning constraints, each requiring inventive architectural solutions to achieve efficient layouts, intuitive circulation, and a cohesive workplace environment worthy of a growing national firm.
Early in the process, extensive programming sessions with Hunt’s executive leadership were essential to validating the building’s capacity to support both immediate operational needs and long-term growth ambitions, ensuring the investment was sound before design advanced. Aligning Hunt’s evolving brand identity with the building’s existing exterior presented another challenge. Rather than undertaking a costly full renovation, the team designed a bold new main entrance to establish a strong brand presence, paired with a phased strategy for future exterior improvements, balancing impact with fiscal responsibility.
Below the surface, persistent moisture issues required technical coordination with both environmental and manufacturing partners to develop durable, warrantied remediation solutions that would protect the building’s long-term performance.
Across every challenge, structural, programmatic, aesthetic, and environmental, the team’s response was consistent: deep collaboration, disciplined innovation, and a commitment to delivering a headquarters as resilient and forward thinking as Hunt itself.
PROJECT TEAM
- Owner: Hunt Electric
- Owner’s Representative: Tegra Group
- Broker for Owner: Transwestern (Chris Weirens, Stack Industrial)
- General Contractor: Ryan Companies
- Architect & Interior Designer: Pope Design Group
- Civil Engineer: Design Tree
- Structural Engineer: Innovative Structural Solutions
- Electric Design-Builder: Hunt Electric
- Mechanical Design-Builder: Master Mechanical
- Furniture: Parameters
- Low Voltage: ESCI
- Commissioning: Dunham & Braun Intertec
See the rest of this year’s honorees on the Finance & Commerce’s announcement.
This year’s Top Project will be celebrated at an upcoming event on July 23, 2026.
See more images of Hunt Electric Headquarters on our project page.