
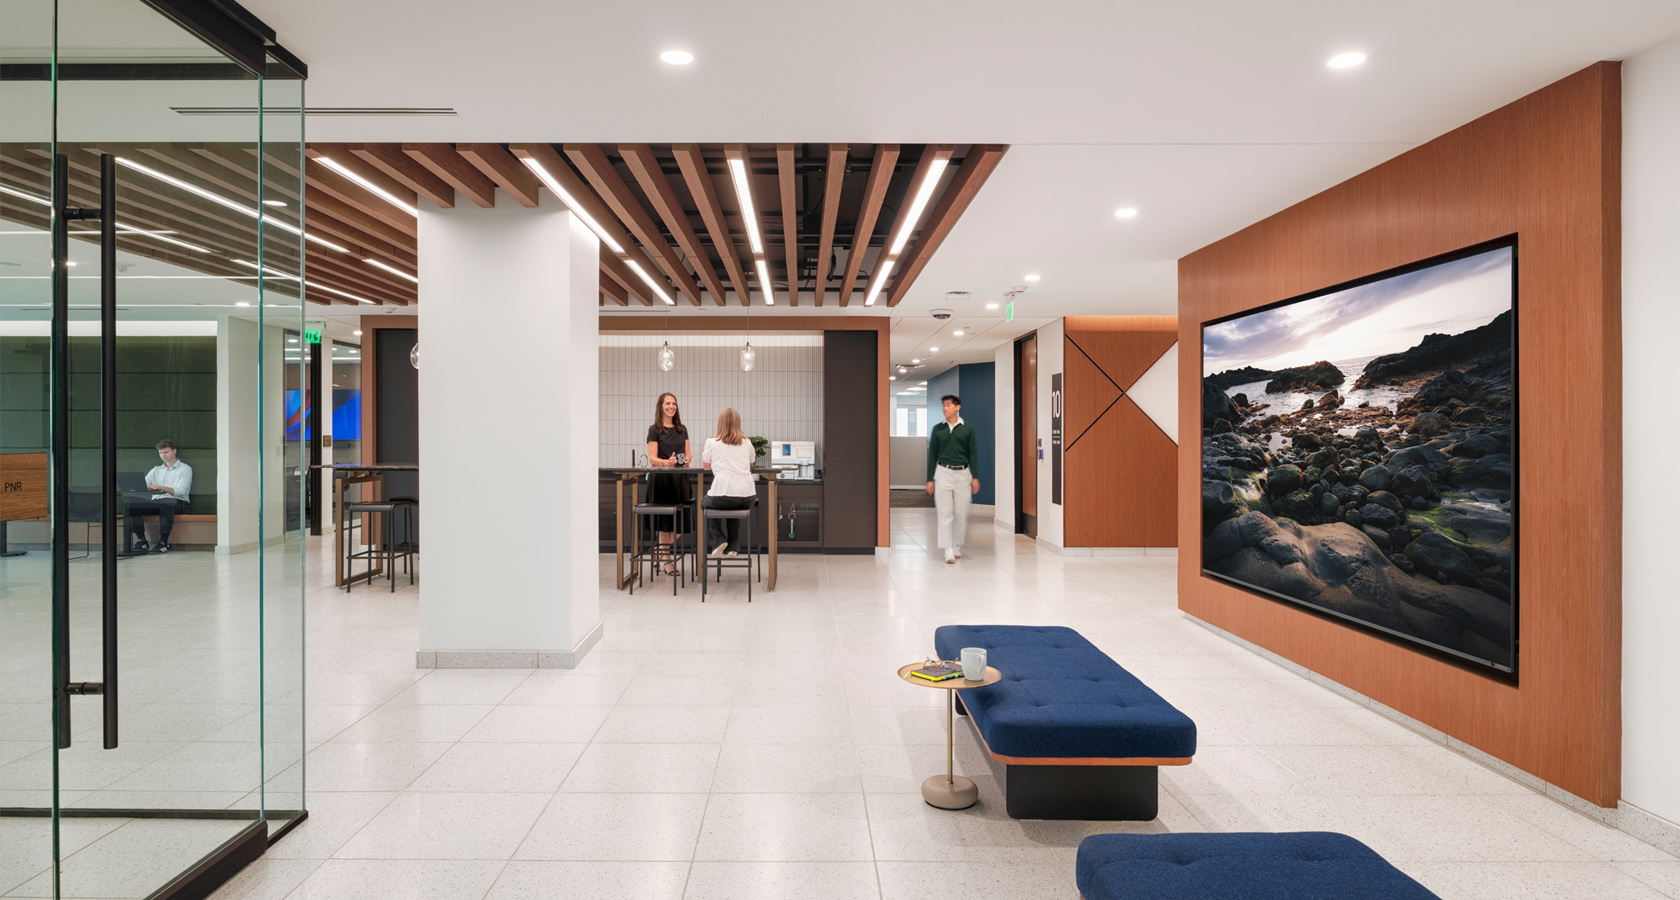
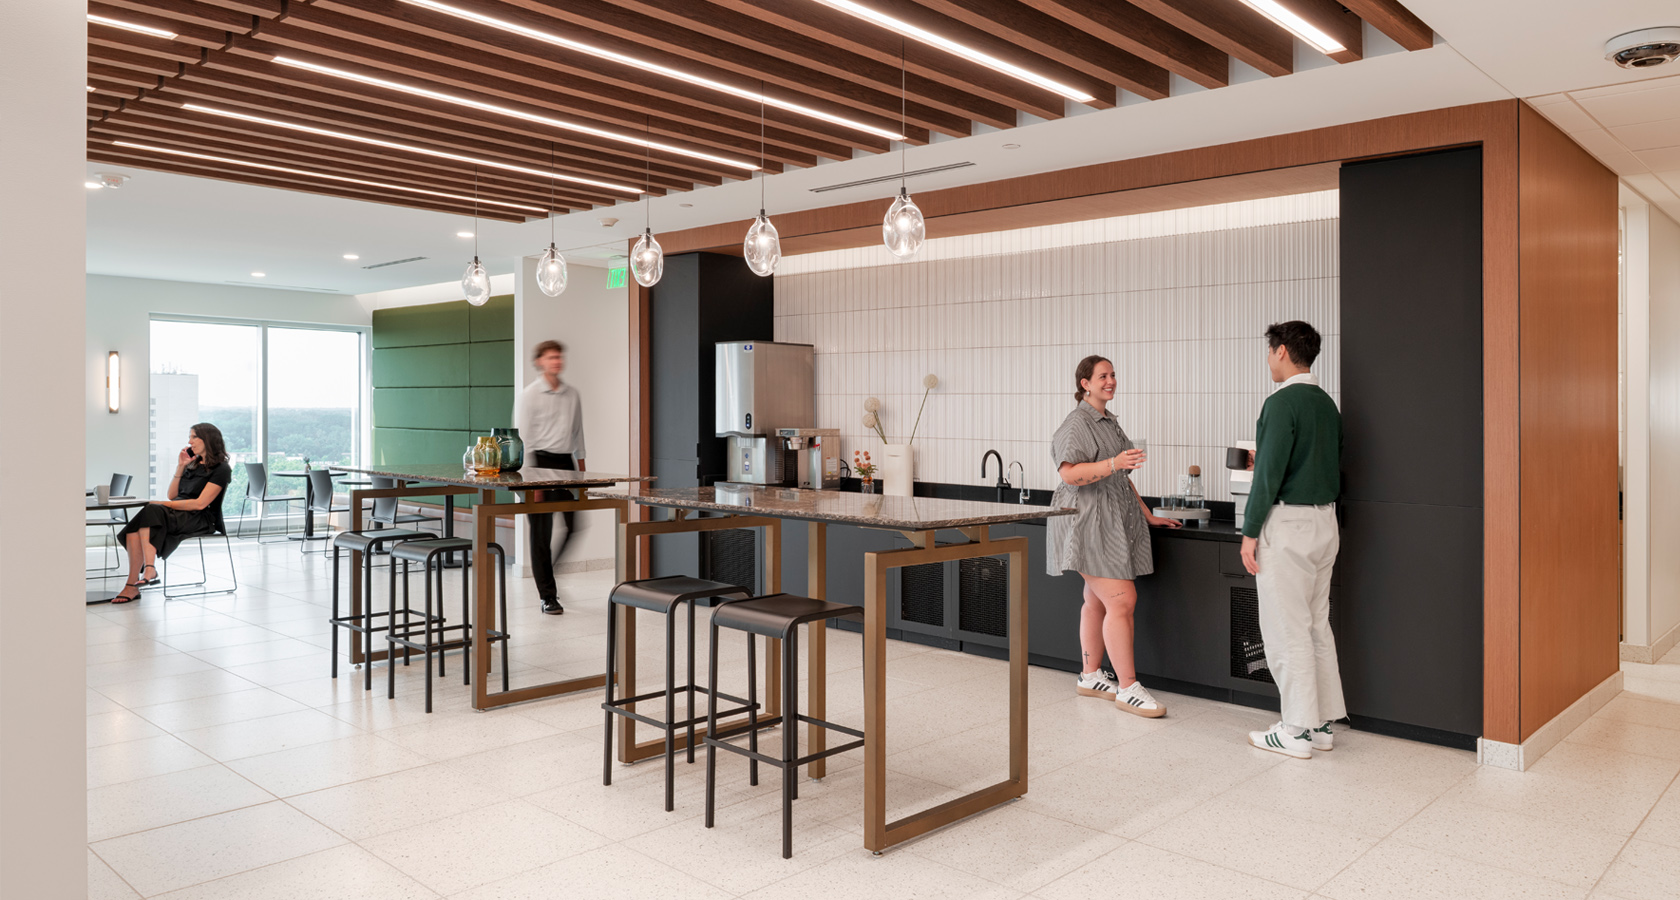
When an international company needed to expand their multi-floor US headquarters, they had a vision that went beyond adding square footage. They wanted to amplify their high-performance growth culture and create a competitive advantage in attracting and retaining top talent. The outcome is an elevated, on-brand workplace that transforms how employees connect, collaborate, and thrive.
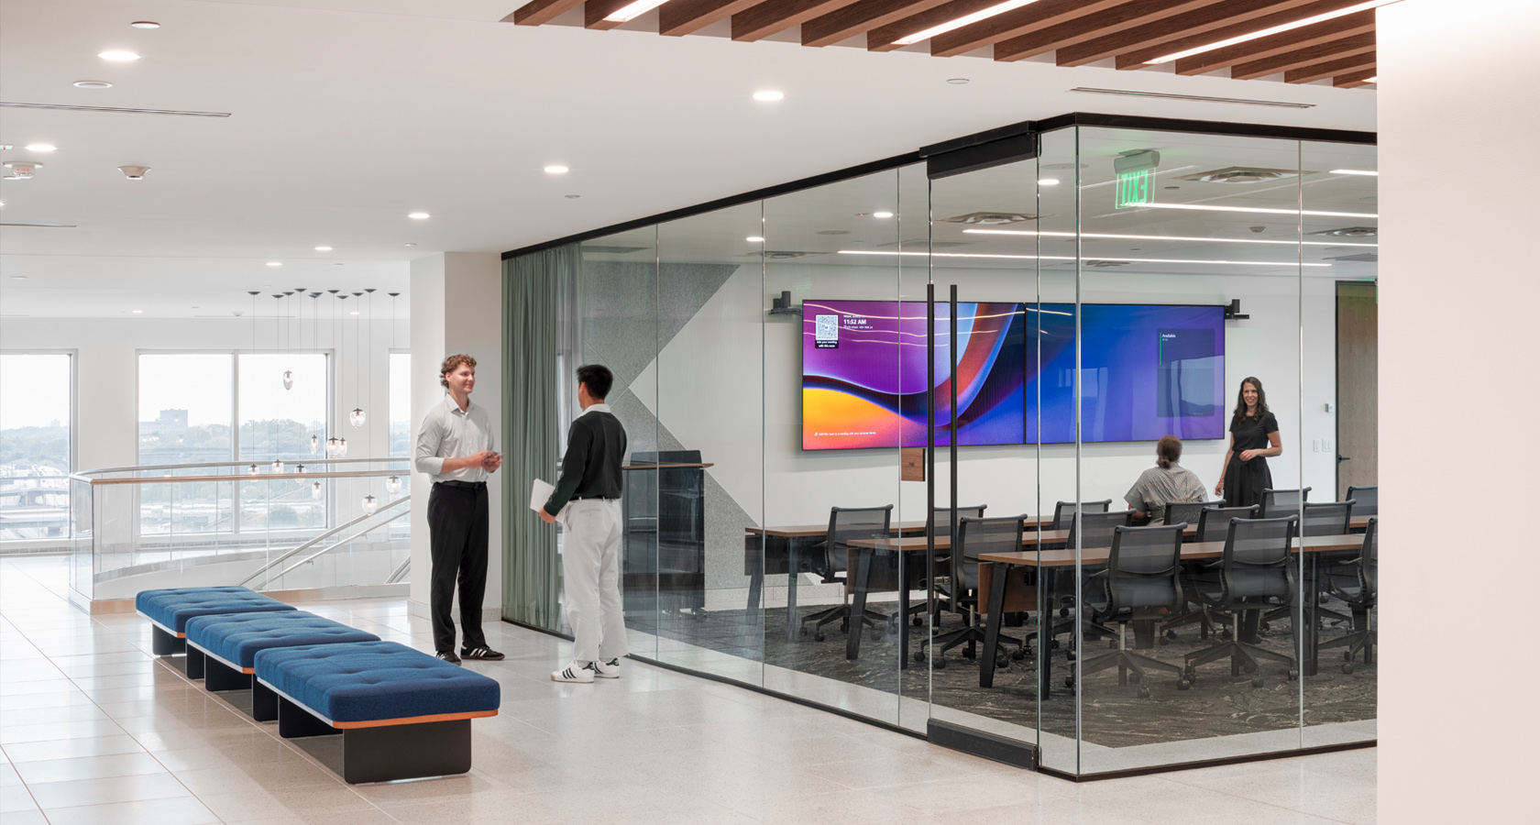
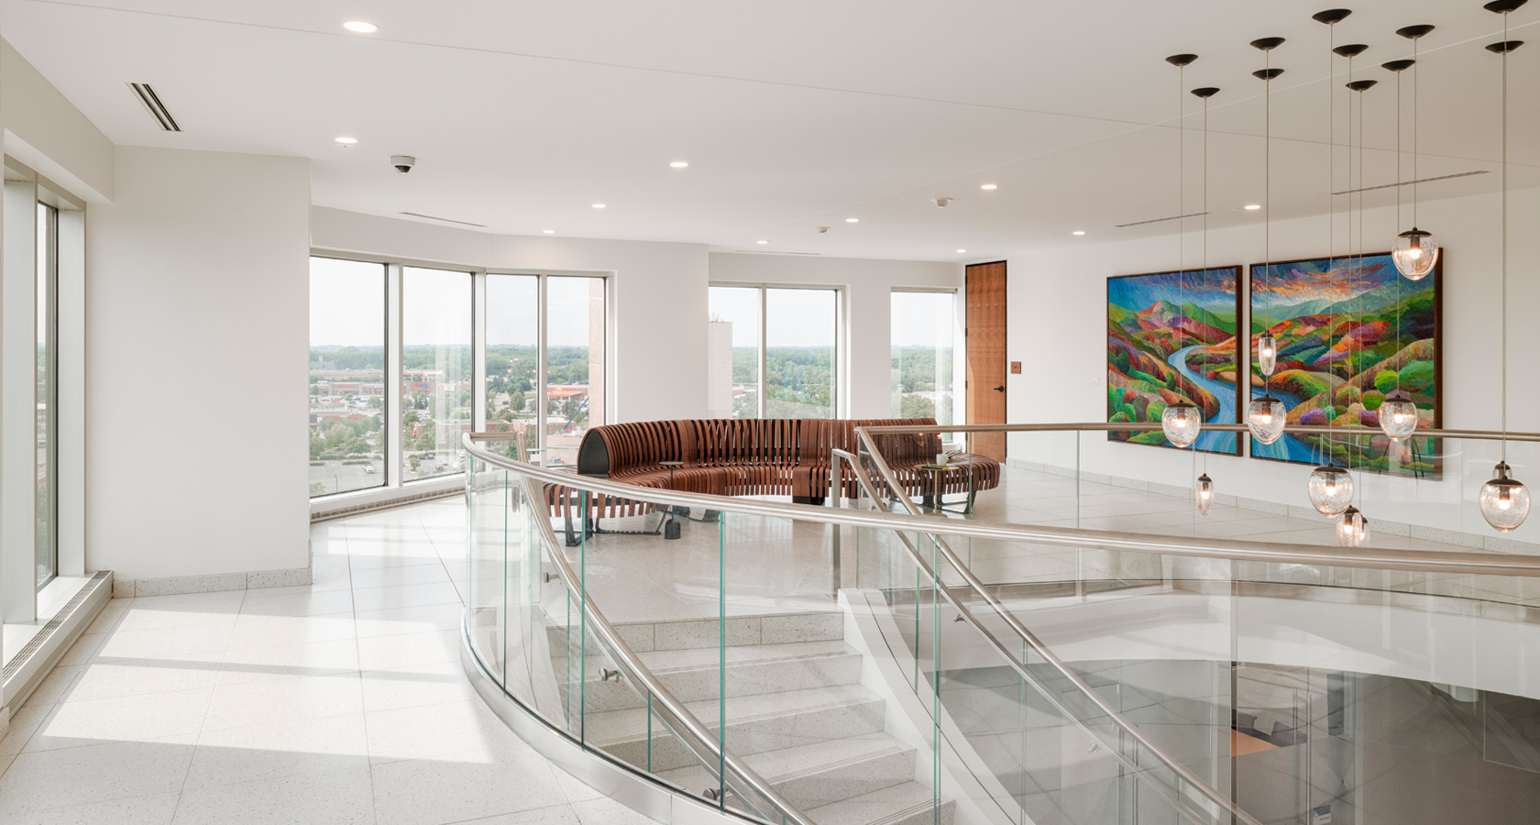
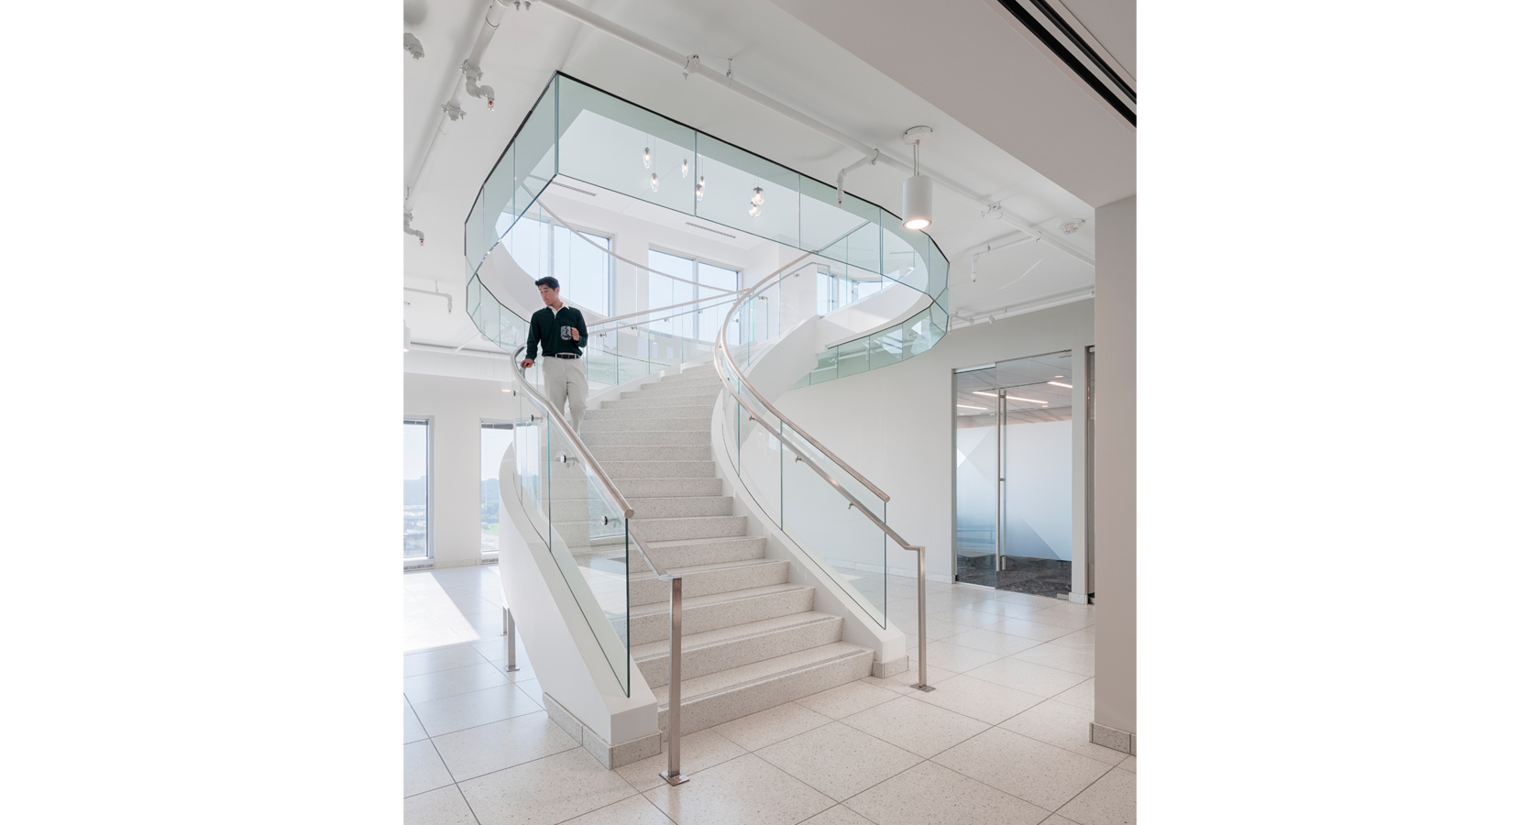
The heart of this transformation is an internal staircase that does far more than move people between floors. Offering panoramic views on two sides of the building, clear glass sidewalls frame unobstructed vistas while maintaining fire code compliance, proving that safety and design can coexist seamlessly.
Bringing this vision to life required innovative problem-solving. Pope Design Group collaborated closely with Greiner Construction and Innovative Structural Solutions to execute a complex curved stairwell opening, including precision slab cutting and a new cabling system in the post-tension concrete floor. The result is a visual and physical connection between floors that encourages collaboration and connection across teams.
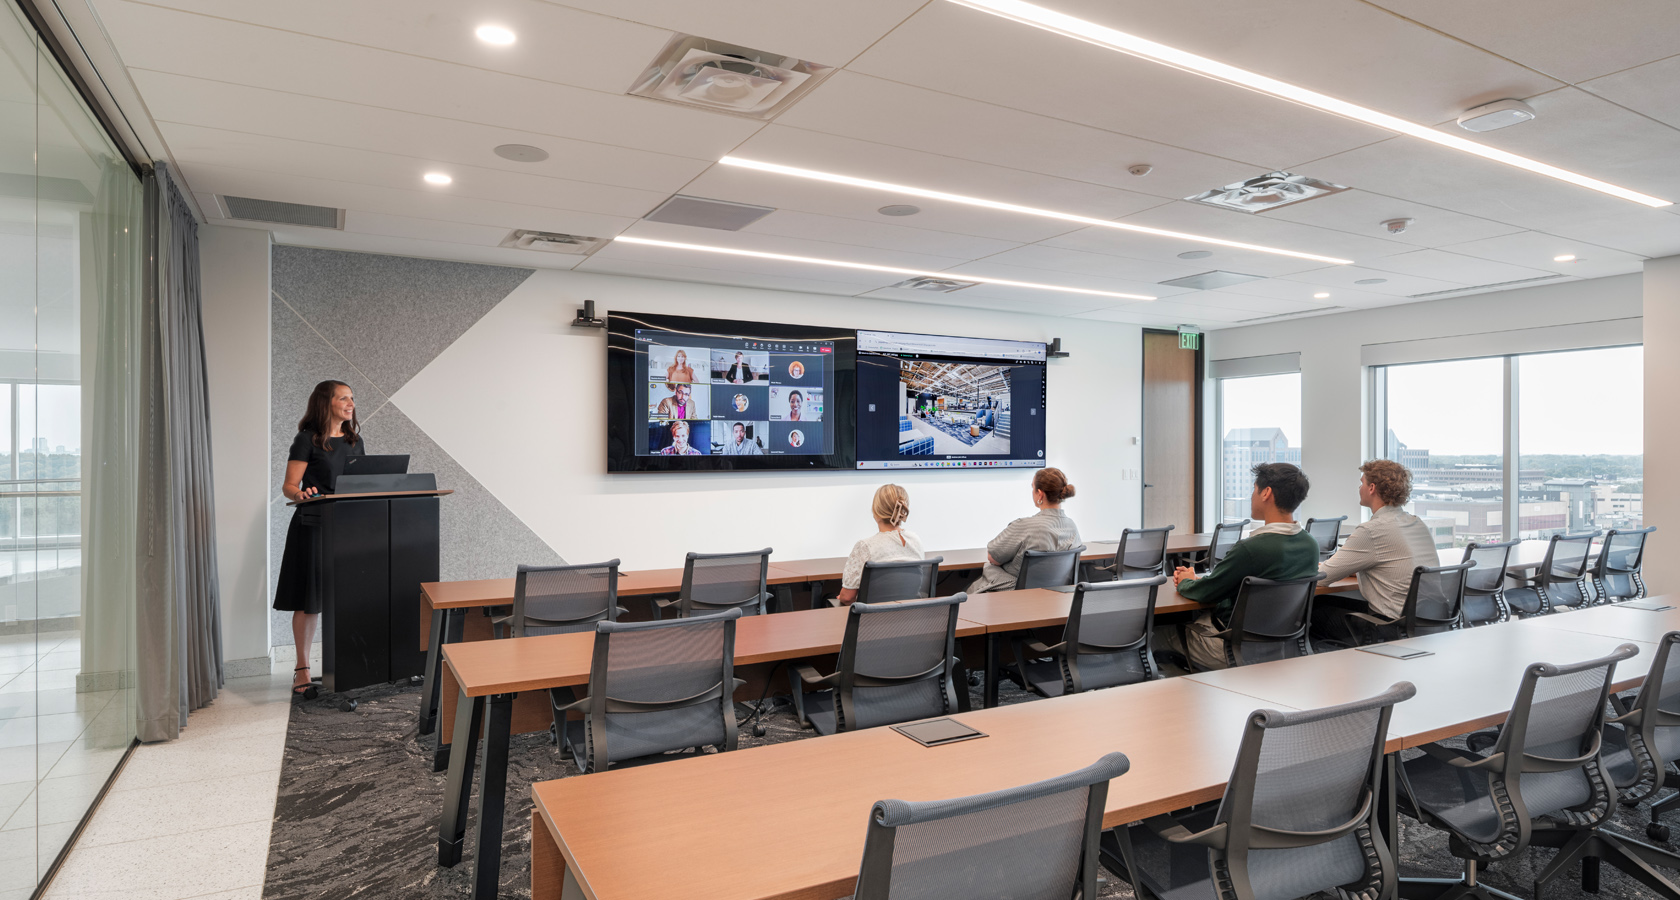
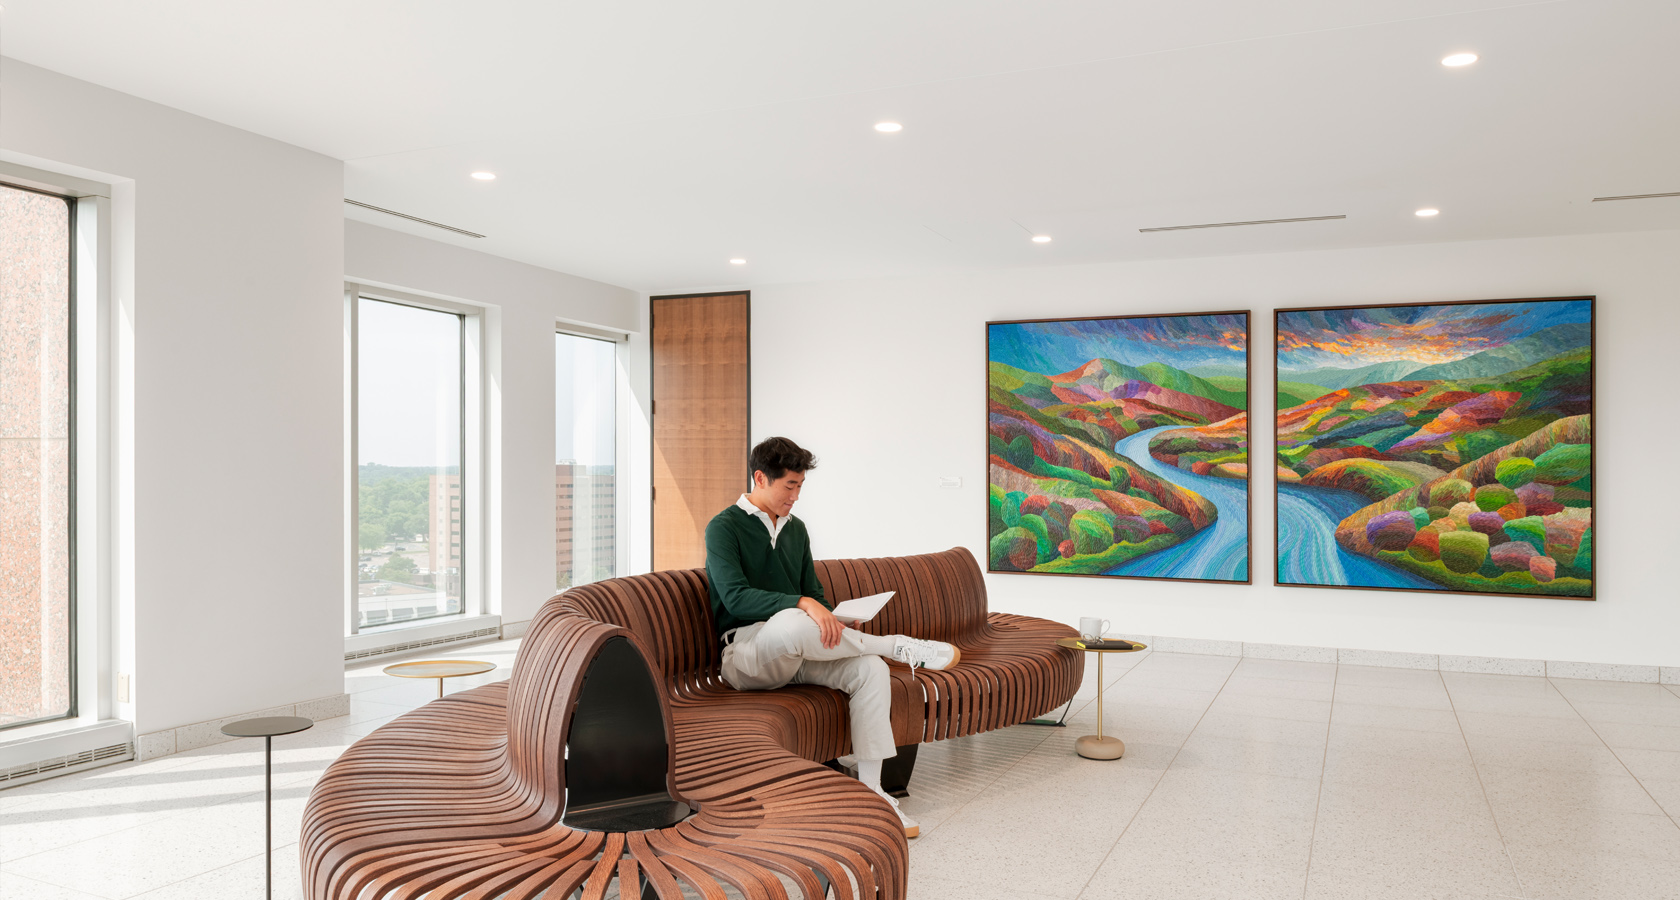
Private offices have been positioned at the core, allowing natural light to fill all workspaces. Diverse conference settings support both virtual and in-person collaboration, providing essential flexibility for today’s hybrid workforce.